A kitchen remodel isn't one project — it's a dozen decisions stacked on a construction schedule. Make them in the right order and the budget and timeline take care of themselves.
More than any other room, a kitchen is the sum of its choices: the cabinets, the counters, where the sink sits, how the range vents, whether a wall comes down. Each one affects the next, and the ones you skip in design tend to resurface mid-build as a change order. JDI Construction has remodeled Portland and Vancouver kitchens since 2007, and our whole approach is to settle those decisions on paper — in 3D, with the real materials in front of you — so the construction phase is about installing a plan, not improvising one.
Because our designers, carpenters, electricians, and tile setters are all in-house, the kitchen you approve in design is the kitchen our own crew builds. Below is how we think through the decisions that actually shape a kitchen, in roughly the order you'll face them.
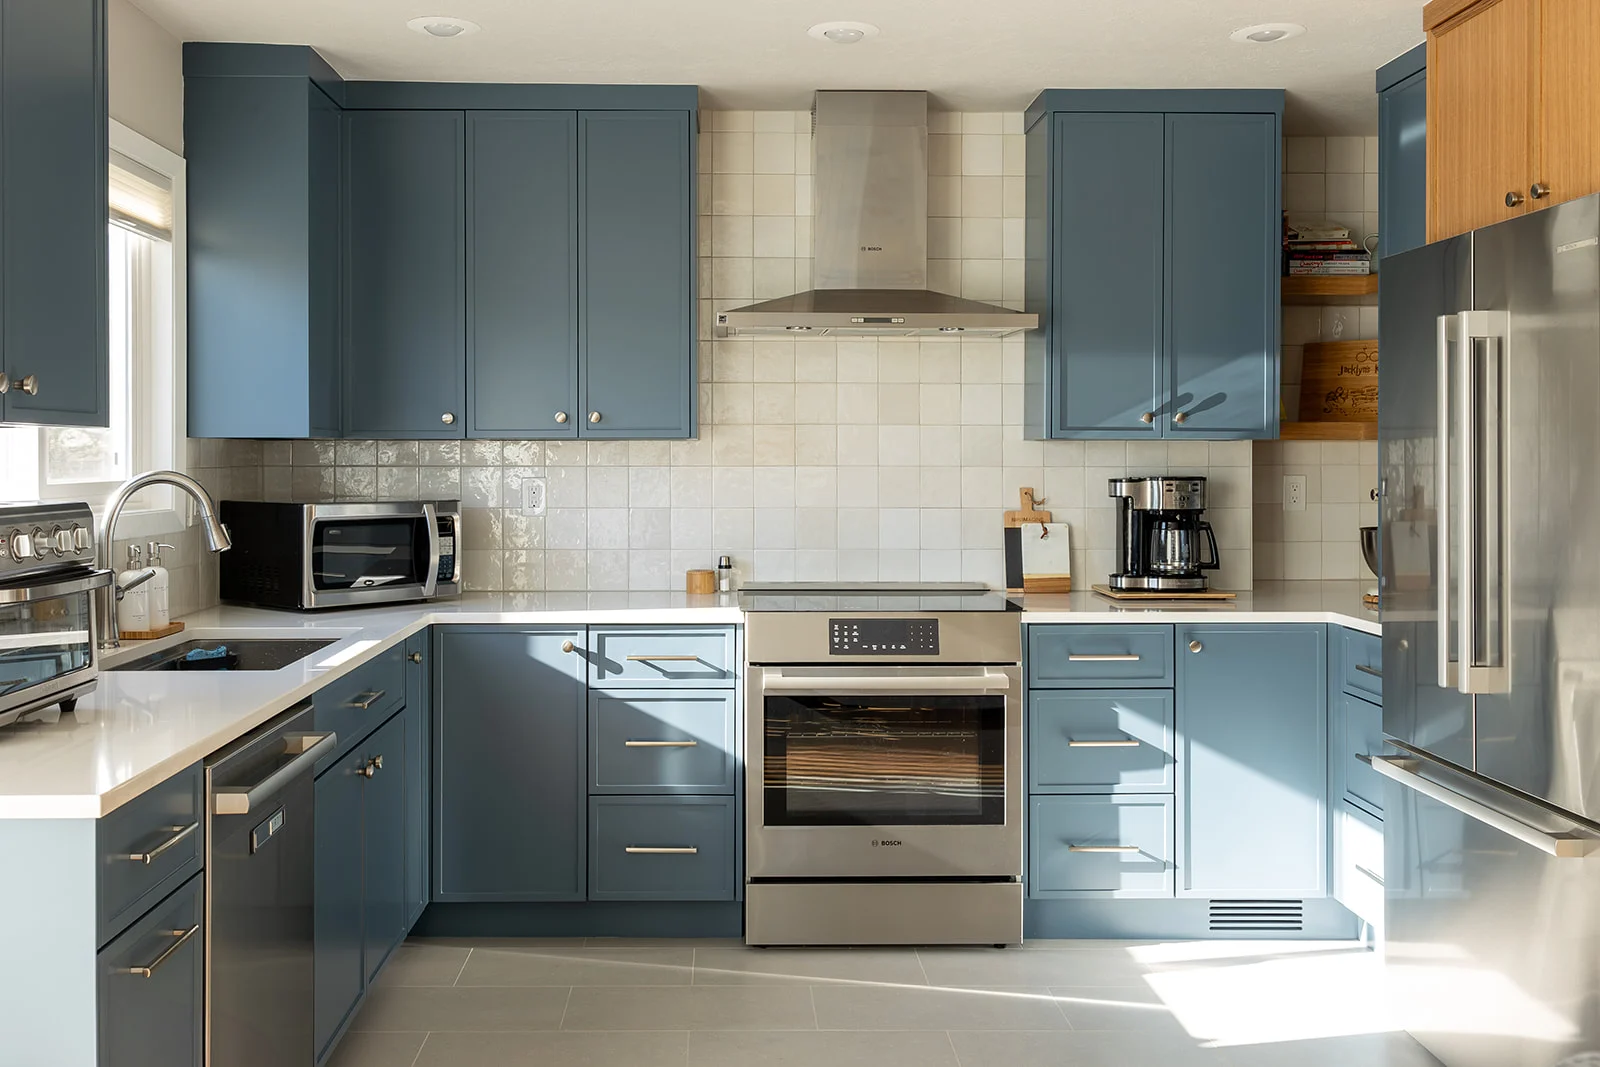
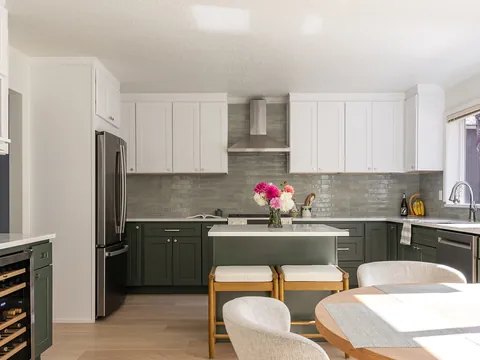
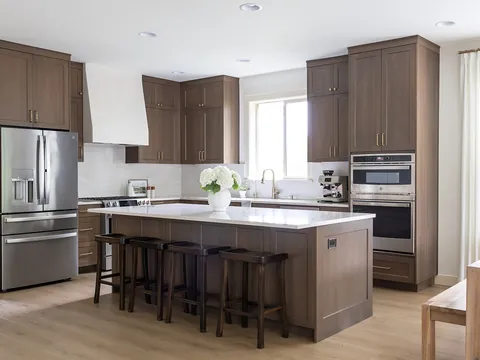
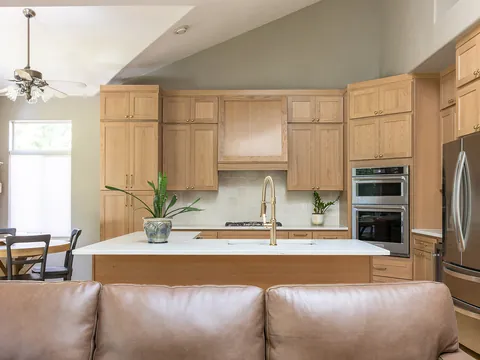
Cabinets set the look, the storage, and usually the largest share of the budget, so they're the first real fork in the road. The choice isn't only style; it's how the boxes are built and how hard they'll work for the next twenty years.
Where cabinets really earn their keep is the inside: deep drawers instead of low doors, pull-outs for pots and trash, a corner solution that isn't a dead cavity, and a pantry sized to how you actually shop. We plan those storage details during design so the cabinet order is right the first time — cabinets are the longest lead item, and changing them later moves your whole schedule.
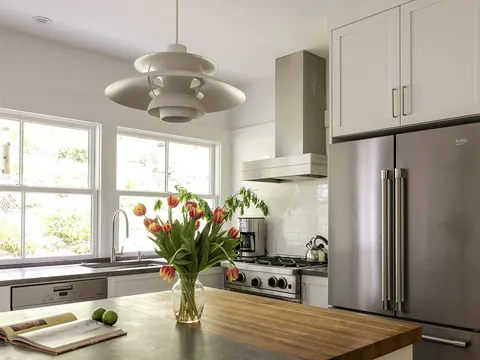
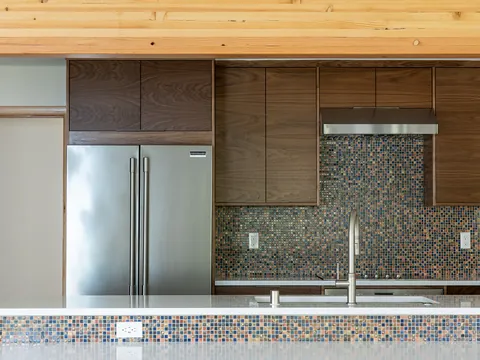
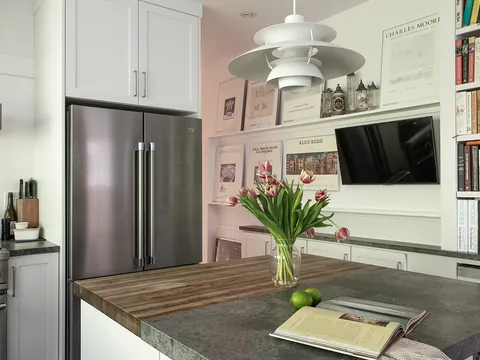
Counters are the surface you live on, so material matters: engineered quartz for a hard, low-maintenance, seam-friendly top; natural stone for character and heat tolerance; butcher block for warmth on an island. Slab count, edge profile, and overhang for seating all factor into the price, and we'll lay the trade-offs out next to your cabinet finish so the whole room reads as one design.
The scheduling reality: stone counters can't be fabricated until the cabinets are installed and the shop can template the real space. That creates a one-to-three-week gap between cabinets going in and counters going on — during which the sink and range are disconnected. We build that gap into your schedule up front and sequence around it, so it's a known step, not a surprise that strands your kitchen.
Do you actually have room for an island?
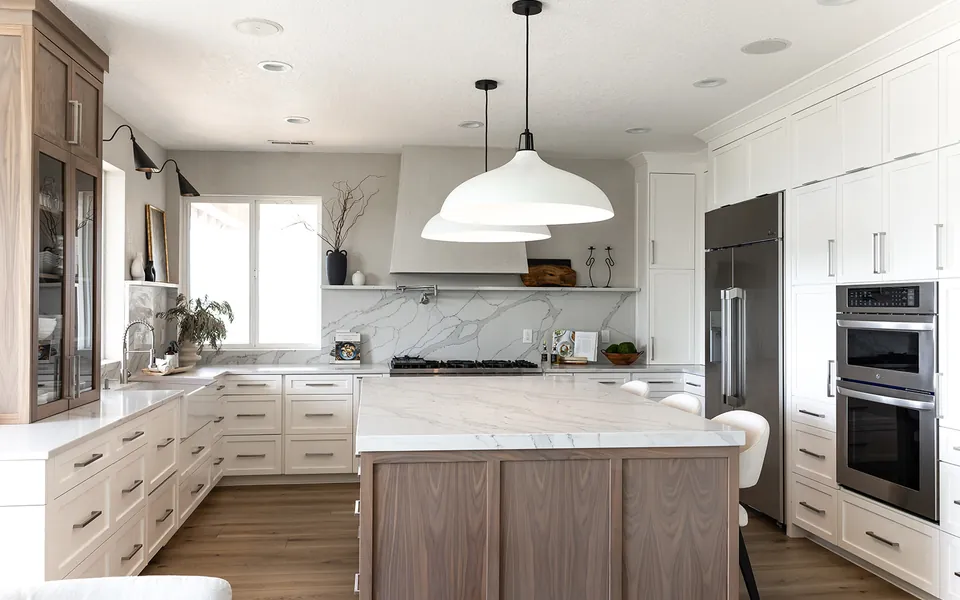
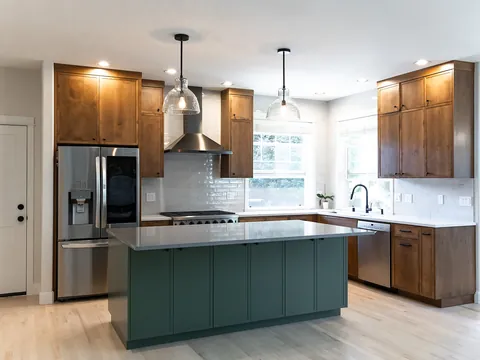
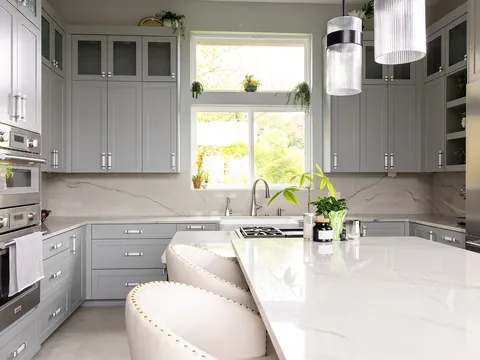
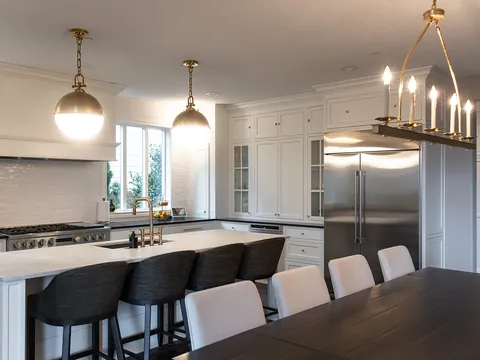
Islands are the most-requested kitchen feature and the easiest to cram in badly. The deciding factor is clearance: you want roughly 36 to 42 inches of walkway on every side so two people and an open dishwasher don't collide. If the room can hold that, an island adds prep space, seating, and storage — and if you want a prep sink, a downdraft, or outlets in it, that means running plumbing or electrical under the floor, which is far cheaper to do during a remodel than after. When the footprint won't support a true island, a peninsula or a deeper run of cabinetry usually delivers the same function without choking the walkways.
Appliances, gas vs. induction, and venting the hood
Appliances drive both the look and the systems behind the walls, so they're a design decision, not a last-minute purchase. Going from gas to induction (or the reverse) changes whether you need a gas line or a dedicated 240-volt circuit. A counter-depth or panel-ready refrigerator changes cabinet sizing. And the piece people forget until it's too late: the range hood. A real hood has to duct to the exterior to actually pull steam and grease out of the house — a recirculating "ventless" hood just blows it back into the room. Where that duct runs (especially on an interior wall or under a second story) is something we route during design, not discover during framing.
The wiring behind a modern kitchen
Today's kitchens ask a lot more of the electrical system than the ones they replace. Code calls for multiple dedicated small-appliance circuits, plus separate circuits for the dishwasher, disposal, microwave, and range. Layer in under-cabinet task lighting, recessed ceiling lighting, and pendants over the island, and older Portland and Vancouver homes frequently need panel capacity added to carry it all. We map the full lighting plan — ambient, task, and accent — alongside the circuits during design, because adding a switch leg or a circuit after the drywall is closed is exactly the kind of avoidable change order we're trying to keep off your bill.
Opening it up: walls, beams, and where the steam goes
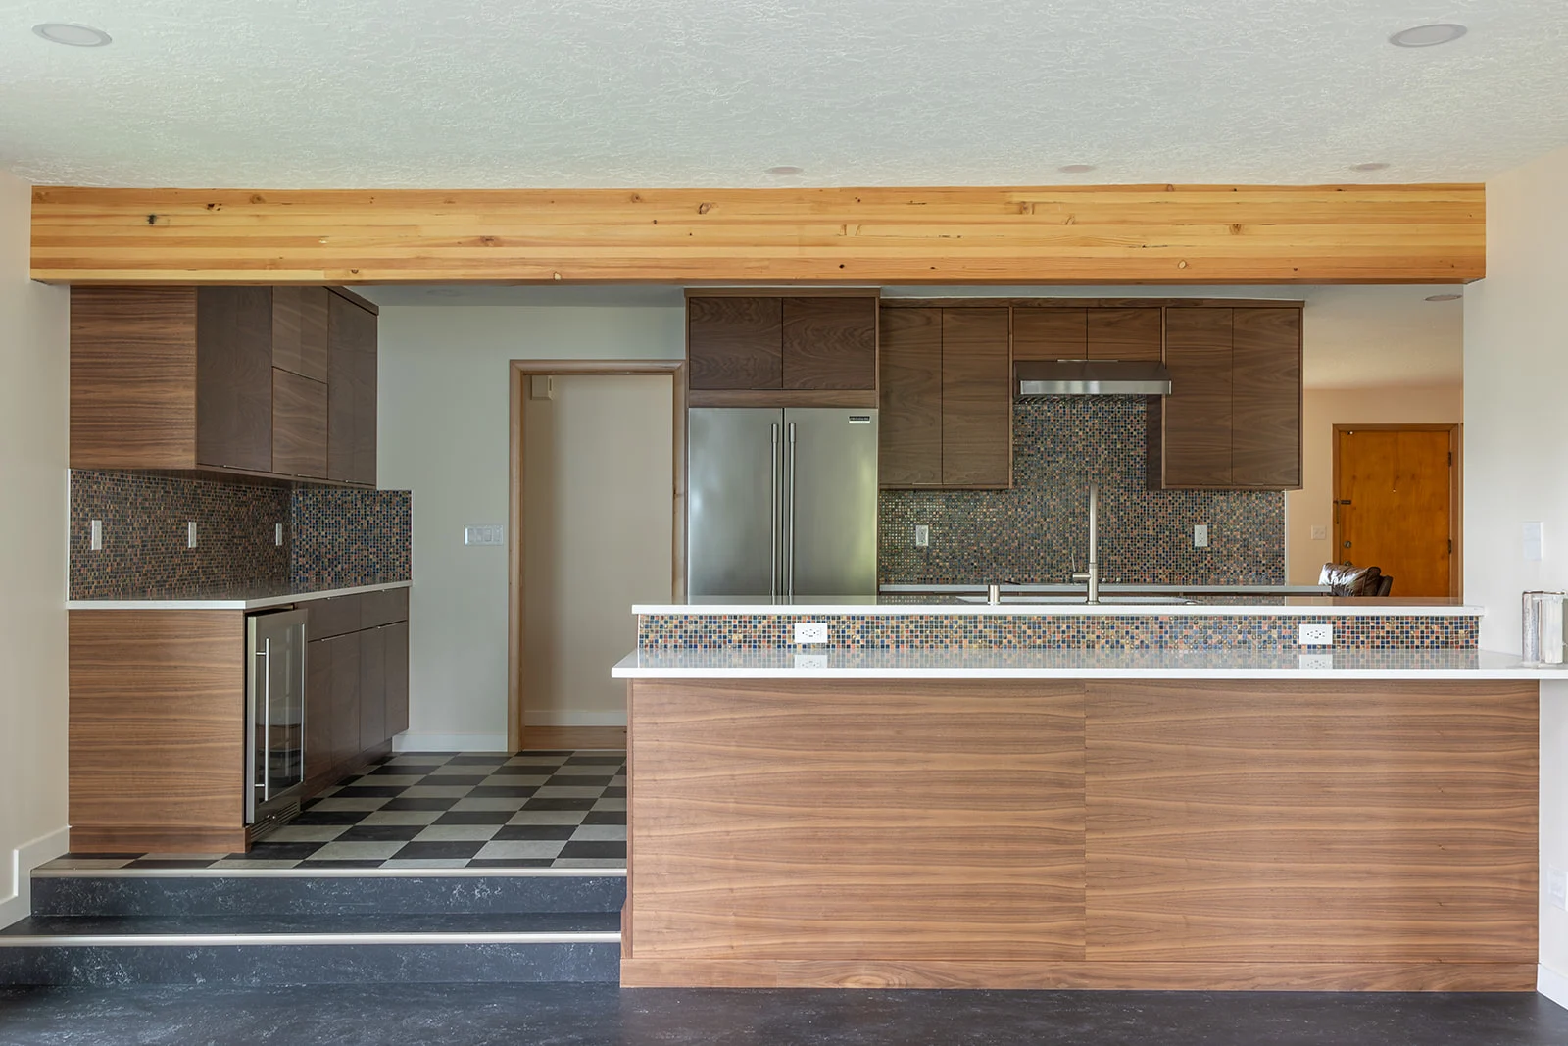
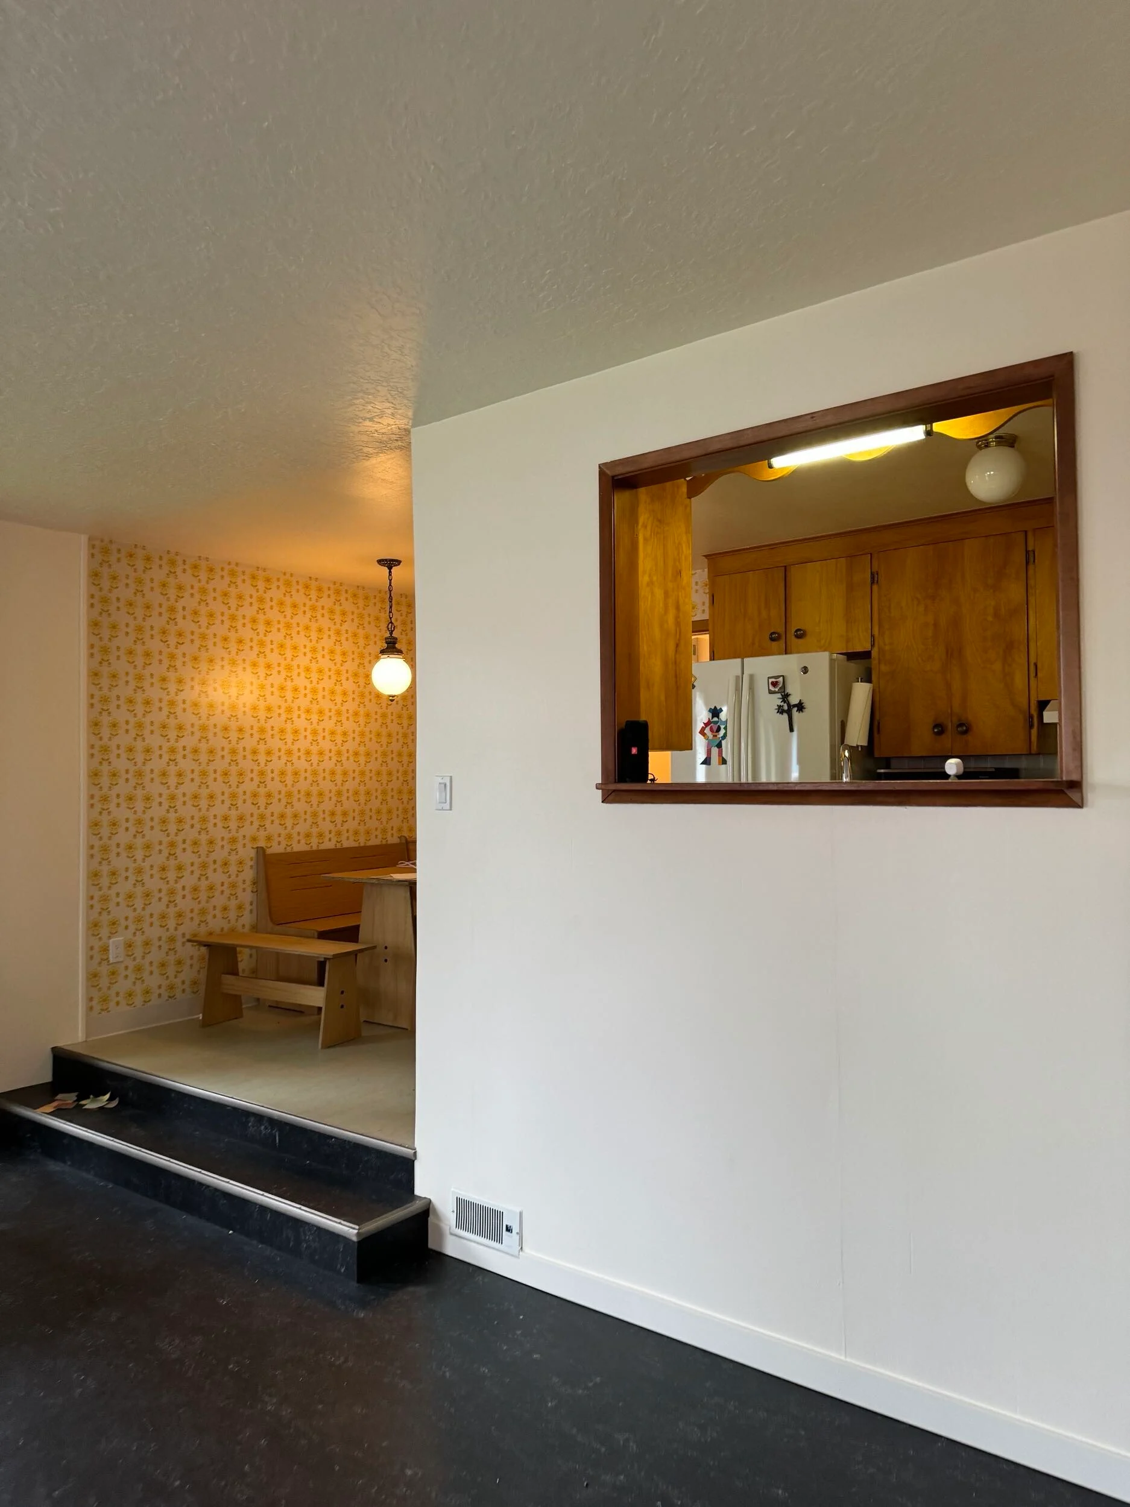
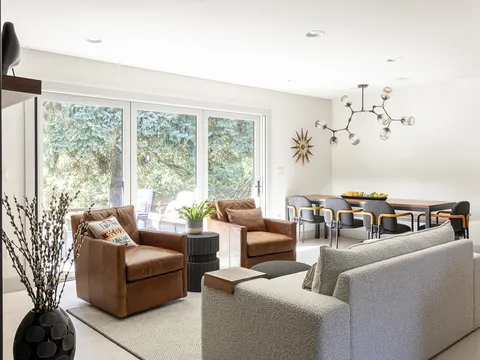
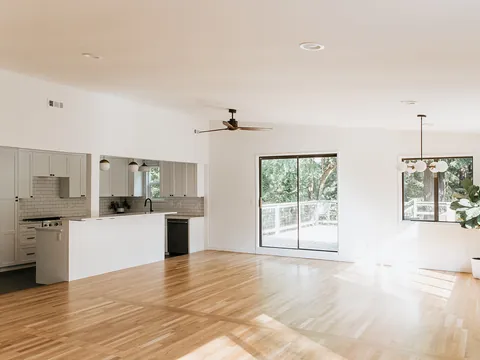
Taking a wall down to connect the kitchen to the living or dining room is one of the most transformative — and most misunderstood — kitchen moves. If the wall is load-bearing, removing it means engineering and installing a beam to carry the load, which is structural work that needs a permit and inspection. It can also relocate plumbing stacks, electrical, and that all-important range-hood duct. We'll tell you up front whether a wall is load-bearing and what opening it really involves, so "open concept" is a budgeted decision rather than a hopeful one.
Where a kitchen budget actually goes
Most full kitchen remodels in the Portland and Vancouver area land somewhere between roughly $30,000 and $100,000-plus, with open-concept and luxury builds running higher. More useful than the range, though, is seeing how the money divides — because it shows you where a smart trade-off frees up real budget:
Cabinets & storage~35%
Labor & project management~20%
Countertops & backsplash~13%
Appliances~12%
Electrical & plumbing~12%
Flooring & finishes~8%
These shares shift with your choices — refacing instead of new cabinets, or keeping the sink and range where they are, can move the total thousands without changing how finished the kitchen looks. Your written estimate breaks every line out so you can see the trade-offs and spend where it matters to you. We also offer financing through our partner, Lend Home Improvement — $0 down to start, approval in minutes, and no prepayment penalty — and a current $1,500 offer on kitchen or bath projects that includes free 3D design layouts.
Living through it without losing your kitchen for a month
The kitchen is the hardest room to do without, so how the job is sequenced matters as much as how it's built. Here's the order a typical remodel follows — and notice where that countertop gap lands:
Demo
Rough-in
Inspection
Cabinets
Counter template & fabrication
Counters & sink
Backsplash
Appliances
Final walkthrough
Before demo day, we help you set up a temporary kitchen — a fridge, a microwave, and a working sink elsewhere in the house — and we protect floors, contain dust, and keep the rest of your home livable. Throughout, a single project manager owns your schedule and your client portal carries the progress photos, daily reports, and invoices, so you always know what happened today and what's next. We pull every plan, permit, and inspection with the City of Portland, Vancouver, or Clark County, and we back the finished work with a 5-year workmanship warranty.
Kitchen questions we get asked the most
How long will I be without a usable kitchen?
Plan on most of the project — typically four to eight weeks of construction, longer if a wall comes down. The hardest stretch is the cabinet-to-counter gap, when the sink is disconnected. We set up your temporary kitchen before demo and sequence the work to shorten that window as much as the fabrication schedule allows.
Should I reface my cabinets or replace them?
If the boxes are solid and the layout works, refacing gives you a new look for far less. If the layout fights how you cook, the boxes are failing, or you want to change the footprint, new cabinetry is the better long-term investment. We'll give you an honest read in person rather than steer you toward the bigger order.
Why do countertops take so long after cabinets go in?
Stone is templated to the actual installed cabinets, then cut and polished in a shop, which takes one to three weeks. It's the one part of the schedule that can't be rushed without risking a poor fit, so we build it into your timeline from the start.
Do I need a permit to remove a wall or move the sink?
Usually, yes. Removing a load-bearing wall, relocating plumbing, or adding electrical circuits all trigger permits and inspections. We handle the plans, permits, and inspector coordination for your jurisdiction so you don't have to.
Can I switch from a gas range to induction?
Yes, but it's a wiring decision as much as an appliance one — induction needs a dedicated 240-volt circuit, and you may be capping a gas line. We confirm your panel can carry the new load and plan the circuit during design, not after.
Is a ductless range hood good enough?
For real cooking, no. A ducted hood vents steam, grease, and odor outside; a recirculating hood filters and returns the air to the room. If your range sits where ducting to the exterior is difficult, that's exactly the kind of routing we solve on paper before framing.
Let's design your kitchen in 3D first
Book a kitchen consultation and we'll measure your space, talk through the decisions above, and turn them into a rendering and an itemized plan — so you see the whole kitchen, and the whole budget, before anyone picks up a sledgehammer.
JDI Construction — family-owned and headquartered in downtown Vancouver, WA, designing and building Portland and Vancouver kitchens since 2007. Licensed in Oregon (CCB #176101) and Washington (JDICOCN932KZ), bonded and insured, with in-house design and trades and a 5-year workmanship warranty.